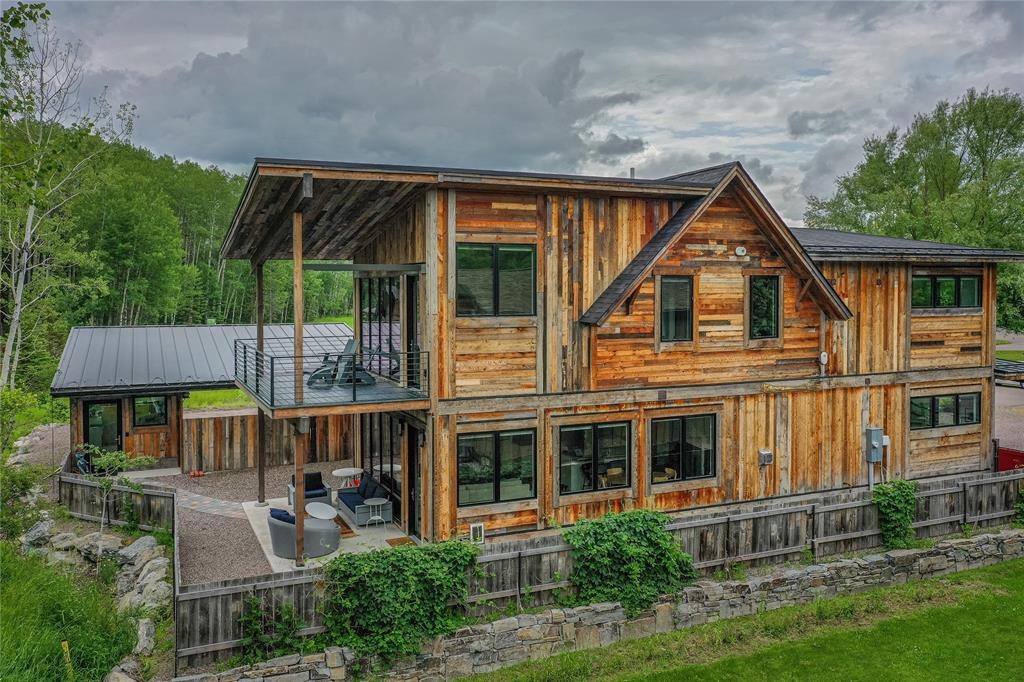
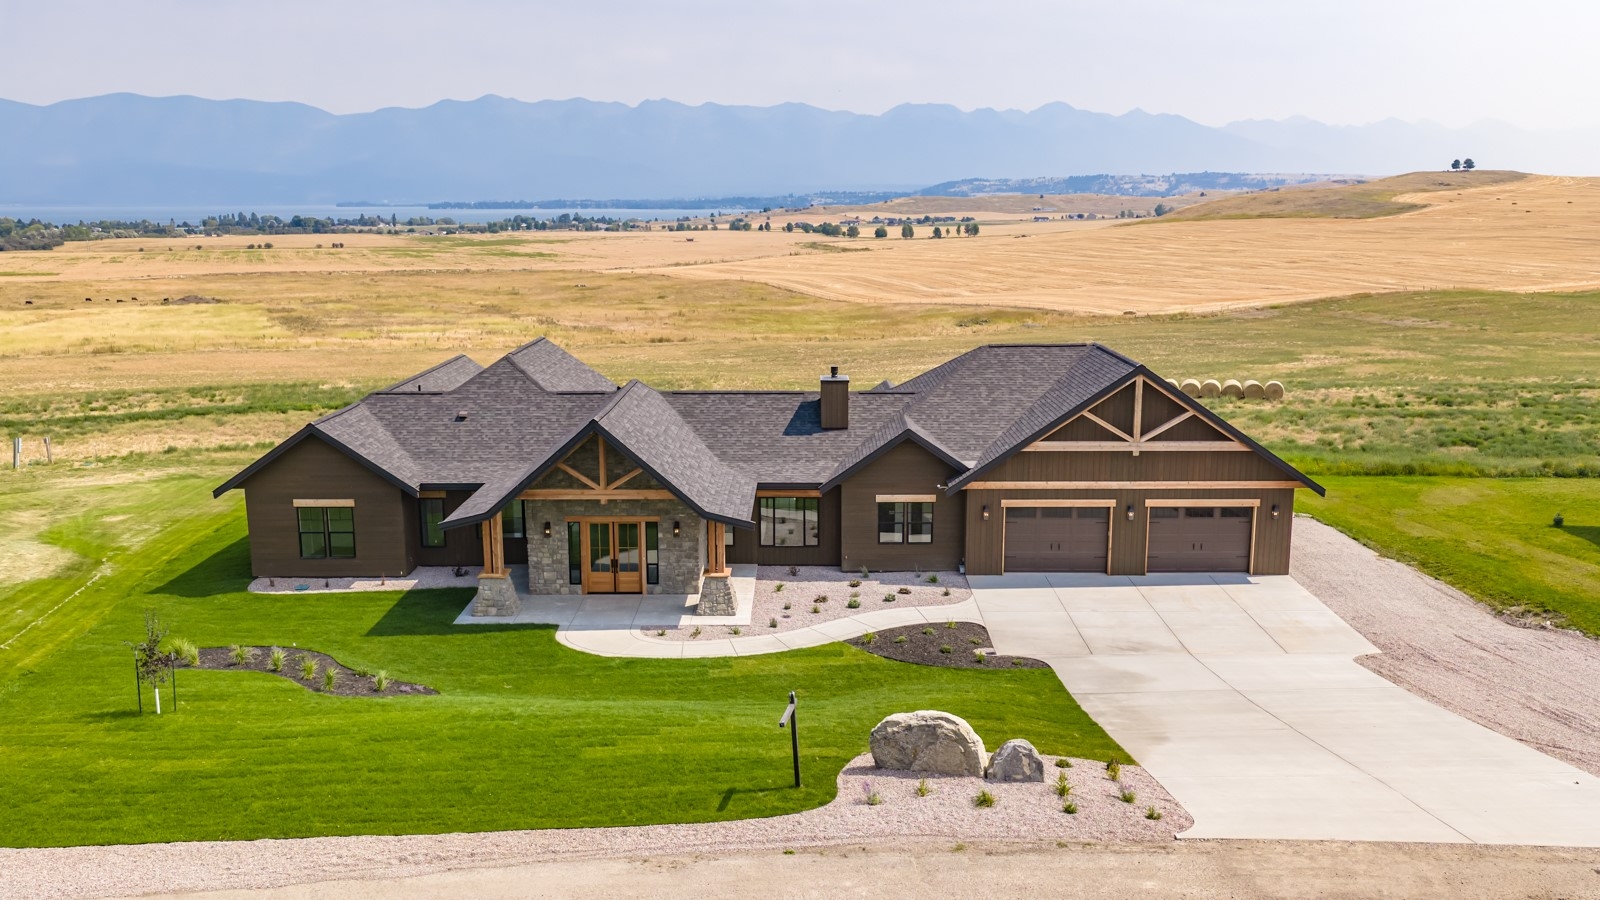
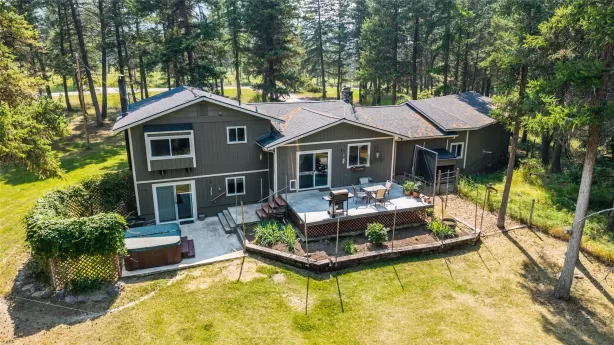
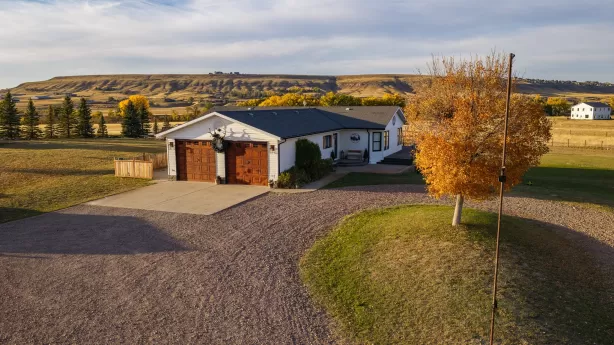
Some homes have a recipe for something extraordinary: breathtaking mountain views, a remarkable chef’s kitchen, and Big Sky magic. Set on 3.7 acres at 26 Whalebone Ct in Kalispell, Montana, this lovingly maintained home was custom built to the specifications of its original owner, a former head chef at NYC’s Waldorf Astoria. The chef’s kitchen showcases a eight-burner cooktop, brand new in 2026, Dacor Wall Oven, an overhead pot filler, granite surfaces, a custom CMS stainless steel prep countertop, oversized stainless sink, high-end appliances, expansive walk-in pantry, and built-in ice maker. Here, mountain views are always on the menu. An arched entry, soaring multi-vaulted ceilings, eight-foot hardwood interior doors, and abundant windows create an inviting sense of space and light. Surround sound supplies your favorite soundtrack, while the deck, shaded in late afternoon, invites lingering conversations and mountain gazing. The spacious primary suite features a generous ensuite bath and exceptionally large walk-in closet. Central A/C, radiant heat, and forced-air heat provide year-round comfort. A brand-new roof in 2026 and boiler replaced in 2025 add peace of mind. Thoughtful extras include a heated garage with dog wash, central vacuum, accessible walk-in crawl space storage, and cedar siding replaced approximately three years ago. A well reportedly producing 16 gallons per minute supports gardening possibilities, with room to explore adding your dream shop. Less than 15 minutes from town, this Kalispell property blends country breathing room with everyday convenience. Extraordinary meals. Mountain-filled moments. A Montana home with a story—and room for yours.
Listing Details
- UseSingleFamilyResidence
- Square Feet2170.00
- Bedrooms3
- Year Built2009
- Lot Size3.6970
- Half Baths1
- Baths3
- Garage1
- ZoningR-1
- UseSingleFamilyResidence
- Square Feet2170.00
- Bedrooms3
- Year Built2009
- Lot Size3.6970
- Half Baths1
- Baths3
- Garage1
- ZoningR-1