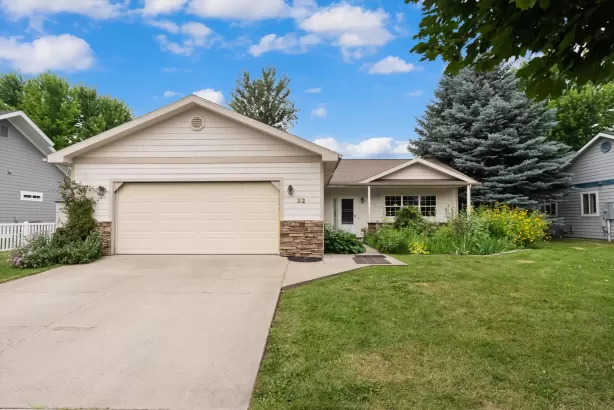
Enjoy lovely views & starry night skies from this inviting home in Forest Park Estates. The beautifully remodeled kitchen features custom cherry cabinetry with a chestnut stain, pantry, laminate countertops and oak flooring that extends into the dining room. A new glass sliding door opens from the dining area to the deck, which wraps around to the covered deck on the front of the home. The primary bedroom includes a window seat with cedar-lined storage, ample closet space, and insulated cellular shades are installed throughout much of the home. The main level is served by a gas forced-air furnace & central A/C, replaced in 2016, while the upstairs is heated with electric baseboard. The home also has a water softener, booster pump, sediment & charcoal filters, and reverse osmosis drinking water serving the kitchen & refrigerator. Outside, extensive perennial gardens are enclosed by a deer-proof fence and served by underground sprinklers. Plantings include roses, lilacs, peonies, iris, rudbeckia, gaillardia, sedum & more, along with rhubarb, asparagus, strawberries & raspberries. A recently resurfaced blacktop driveway leads to the home, and the spacious tuck-under garage provides a workbench and room for projects. Comfortable home on 1.55 acres of quintessential Clancy living!
Listing Details
- UseSingleFamilyResidence
- Square Feet3052.00
- Bedrooms4
- Year Built1979
- Lot Size1.5500
- Baths2
- Garage1
- ZoningResidential
- UseSingleFamilyResidence
- Square Feet3052.00
- Bedrooms4
- Year Built1979
- Lot Size1.5500
- Baths2
- Garage1
- ZoningResidential