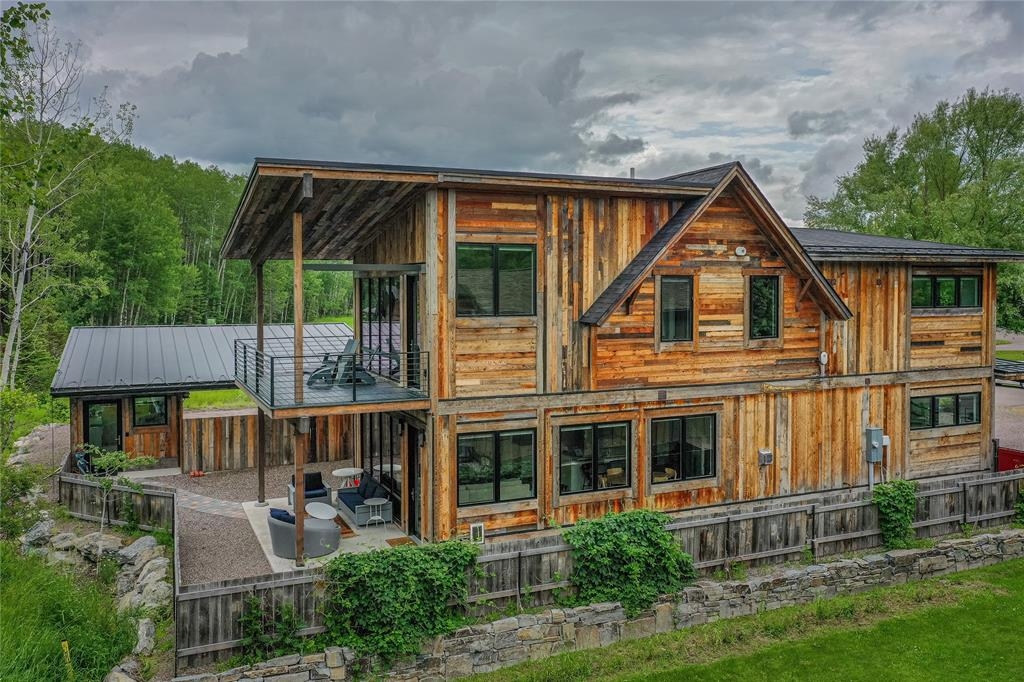
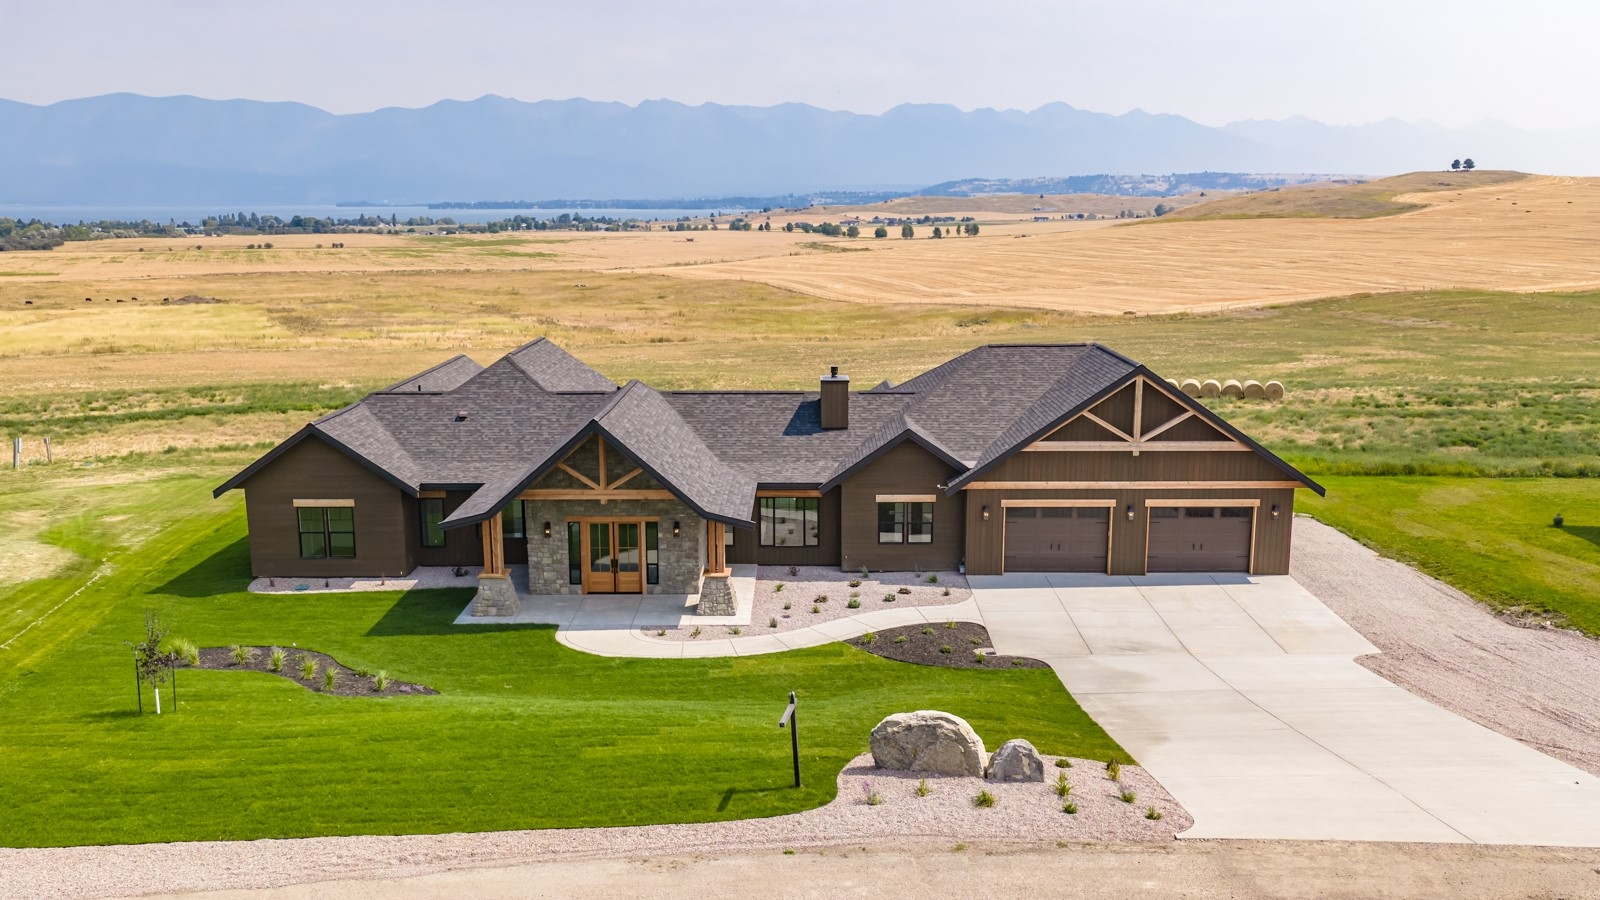
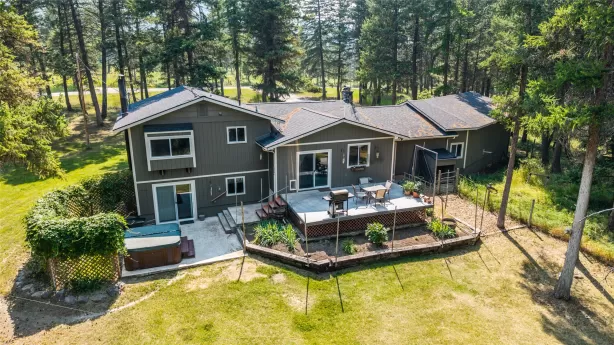
Just minutes from Whitefish, 2.53 acres of mature forest and open meadow create a setting that feels distinctly removed. This property brings together convenience, quiet seclusion, and flexibility for the future. A custom home takes its cues from a classic mountain retreat, pairing reclaimed natural materials and thoughtful craftsmanship with a strong connection to the surrounding landscape. One-hundred-year-old reclaimed barnwood siding gives the home its distinctive character, while vaulted ceilings, expansive picture windows, arched doorways, built-in shelving and cabinetry, and warm wood finishes carry that character indoors. Natural light fills the main living spaces, with views extending into the forest and toward the path to Haskill Creek beyond. The floor plan includes three bedrooms, space for an office, a laundry room, an attached one-car garage, and a loft balcony spanning the length of the great room below. Off the open kitchen, a breakfast nook looks across the forest and meadow, where wildlife is a frequent visitor and the surroundings provide a quiet start to the day. Multiple outbuildings broaden the ways the property can be used without compromising its setting. A substantial shop accommodates projects, recreation equipment, and vehicle storage. A separate outbuilding provides space for hobbies, crafts, a gym, or additional workspace. There is room here to work, create, and enjoy the outdoors while staying within easy reach of town. This property presents opportunities for future planning while retaining the forest, meadow, and peaceful character that define it.
Listing Details
- UseSingleFamilyResidence
- WaterfrontCreek,Other,Waterfront
- Square Feet2736.00
- Bedrooms3
- Year Built2006
- Lot Size2.5340
- Half Baths1
- Baths3
- Garage1
- ZoningAG-20
- UseSingleFamilyResidence
- WaterfrontCreek,Other,Waterfront
- Square Feet2736.00
- Bedrooms3
- Year Built2006
- Lot Size2.5340
- Half Baths1
- Baths3
- Garage1
- ZoningAG-20