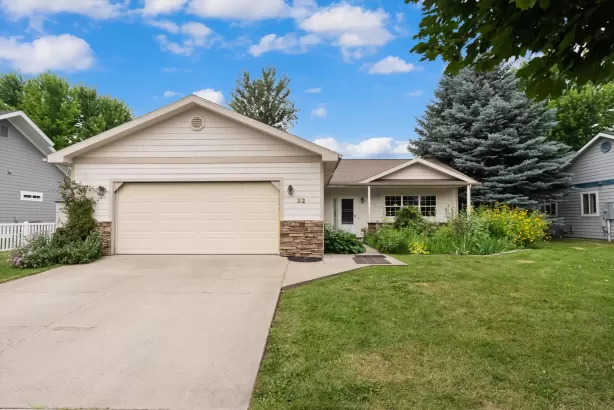
This is the last remaining Dover — a Winter Move-In. This home enjoys a premium setting, bordering the community common area at the back and along one side, offering added privacy, openness, and a more spacious feel than typical lots. The 1,388-square-foot Dover proves that a mid-size home can be more than it appears. The front entry opens to a vaulted living area filled with natural light, connecting the kitchen, dining room, and living room in an open, welcoming layout. The kitchen provides ample counter space and generous cupboard storage and includes quartz kitchen countertops and luxury vinyl plank flooring. A corner fireplace adds warmth and charm to the living area. The main suite is expansive, featuring a spacious closet and a dual-sink vanity bath. Two additional sizable bedrooms share the second bathroom, with one offering flexibility as an optional den. A conveniently located laundry room sits near the bedrooms and leads directly to the garage. This home also includes a 4' garage extension. Smartly designed with comfort and efficiency in mind, the Dover delivers exceptional livability in a compact footprint. Photos are of similar homes.
Listing Details
- UseSingleFamilyResidence
- Square Feet1388.00
- Bedrooms3
- Year Built2026
- Lot Size0.1400
- Baths2
- Garage1
- ZoningResidential
- UseSingleFamilyResidence
- Square Feet1388.00
- Bedrooms3
- Year Built2026
- Lot Size0.1400
- Baths2
- Garage1
- ZoningResidential