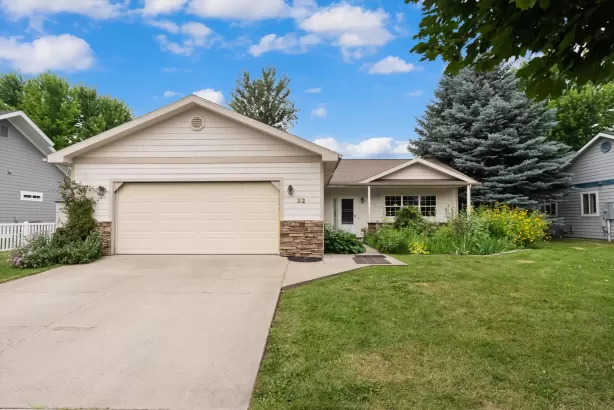
Expansive floor plan in this 2001 Nashua double-wide offering 1953 SF of open and bright living space. Large windows throughout fill the home with natural light, while updated laminate flooring and vaulted ceilings create a warm, spacious feel. The home features generous living areas, a large laundry room, a pantry, and a built-in dining hutch. The spacious primary suite includes dual sinks, a soaking tub, and a separate shower. This offering is for the home only; no real estate is included with the sale. The seller will consider a lot lease at the present location for up to 1 year after closing on the sale of the home.
Listing Details
- UseOther
- Square Feet1953.00
- Bedrooms4
- Year Built2001
- Baths2
- UseOther
- Square Feet1953.00
- Bedrooms4
- Year Built2001
- Baths2