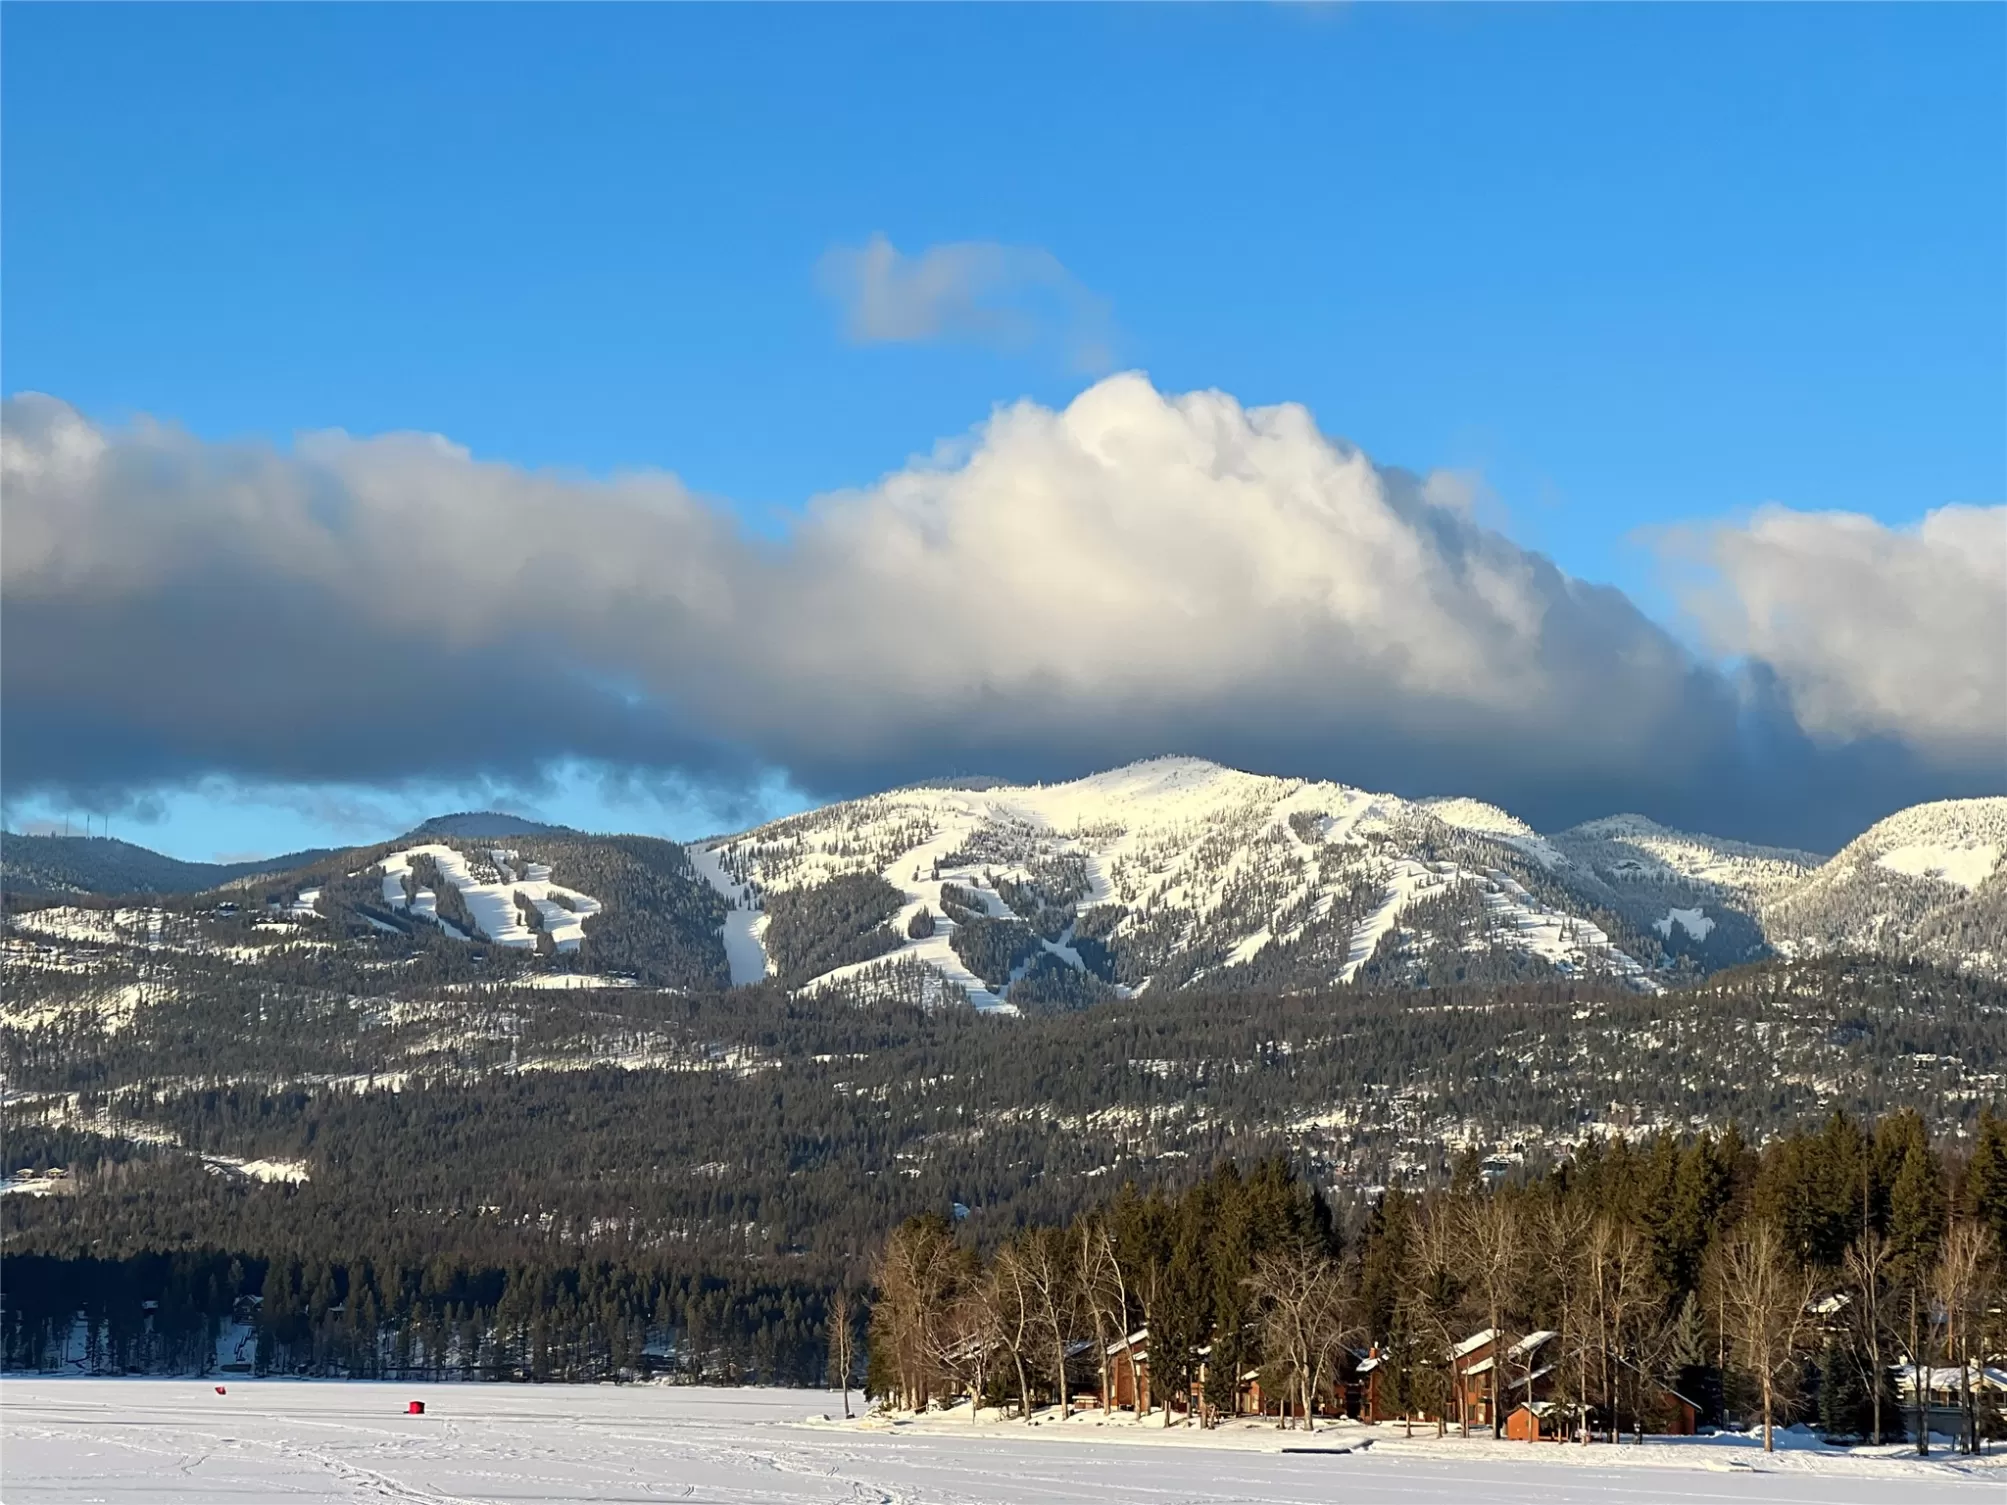
This beautiful 5 bedroom 3 bath home has been remodeled from the studs up with new drywall and paint, cabinetry and counter tops, flooring, trim, appliances and light fixtures etc. All new custom kitchen with gorgeous cabinetry, gold pulls, large granite center island, other counter tops are live edge Saman wood butcher block, double gas oven with custom vent, brick and tile backsplash and walk-in pantry. The great room has wood beams and tongue and groove ceilings and walls, rock gas fireplace and sliders to the deck to enjoy Big Mountain views. Next to the great room is a bar area with all new cabinets, epoxied live edge black walnut, wine cooler and slider to the back porch. Stairs lead to an open loft game room and a private bedroom. The main floor includes the master suite, 2 other bedrooms, bathroom, great room, kitchen, dining, bar area and laundry room. The walk-out daylight basement is a private guest suite with a dining area, living room with fireplace, full new kitchen, bedroom, laundry room and storage space. The 975 sqft 3 car attached garage has room for toys. All this on 5.4 treed acres with a barn, fenced for horses, landscaped with grass, flowers and large rock retaining walls, extra parking area, circular driveway.
Listing Details
- UseSingleFamilyResidence
- Square Feet4190.00
- Bedrooms5
- Year Built1971
- Lot Size5.4480
- 3/4 Baths1
- Baths3
- Garage1
- ZoningWest Valley Neighborhood Plan
- UseSingleFamilyResidence
- Square Feet4190.00
- Bedrooms5
- Year Built1971
- Lot Size5.4480
- 3/4 Baths1
- Baths3
- Garage1
- ZoningWest Valley Neighborhood Plan