Located in the Christianson Addition subdivision, this well-maintained 4-bedroom, 2-bath split-level home offers a comfortable layout with thoughtful updates throughout. The main level features a spacious living room and an eat-in kitchen with updated appliances and granite countertops, along with sliding glass doors from the dining area that open to a large deck—ideal for everyday use and outdoor gatherings. The primary bedroom includes direct access to the main bathroom, which features granite vanity and a tiled shower/tub surround, along with a second bedroom on the same level. The lower level provides a generous family room with a wood-burning fireplace, a 3/4 bathroom with an updated granite vanity and sink, and two additional non-conforming bedrooms (no egress windows), and one currently used as a home office. The laundry and mechanical room are combined for efficient use of space. Notable updates include roof (approx. 2015), siding (2016), vinyl front fencing, hardwood flooring in the living room and kitchen, and a freshly painted deck. The home is equipped with gas forced air heating, central air conditioning, and supplemental heat sources including a wood-burning fireplace and electric baseboard. A detached two-car garage with an updated door (2020) adds convenience, all set in a desirable location.
Listing Details
- UseSingleFamilyResidence
- Square Feet1824.00
- Bedrooms4
- Year Built1984
- Lot Size0.1890
- 3/4 Baths1
- Baths2
- Garage1
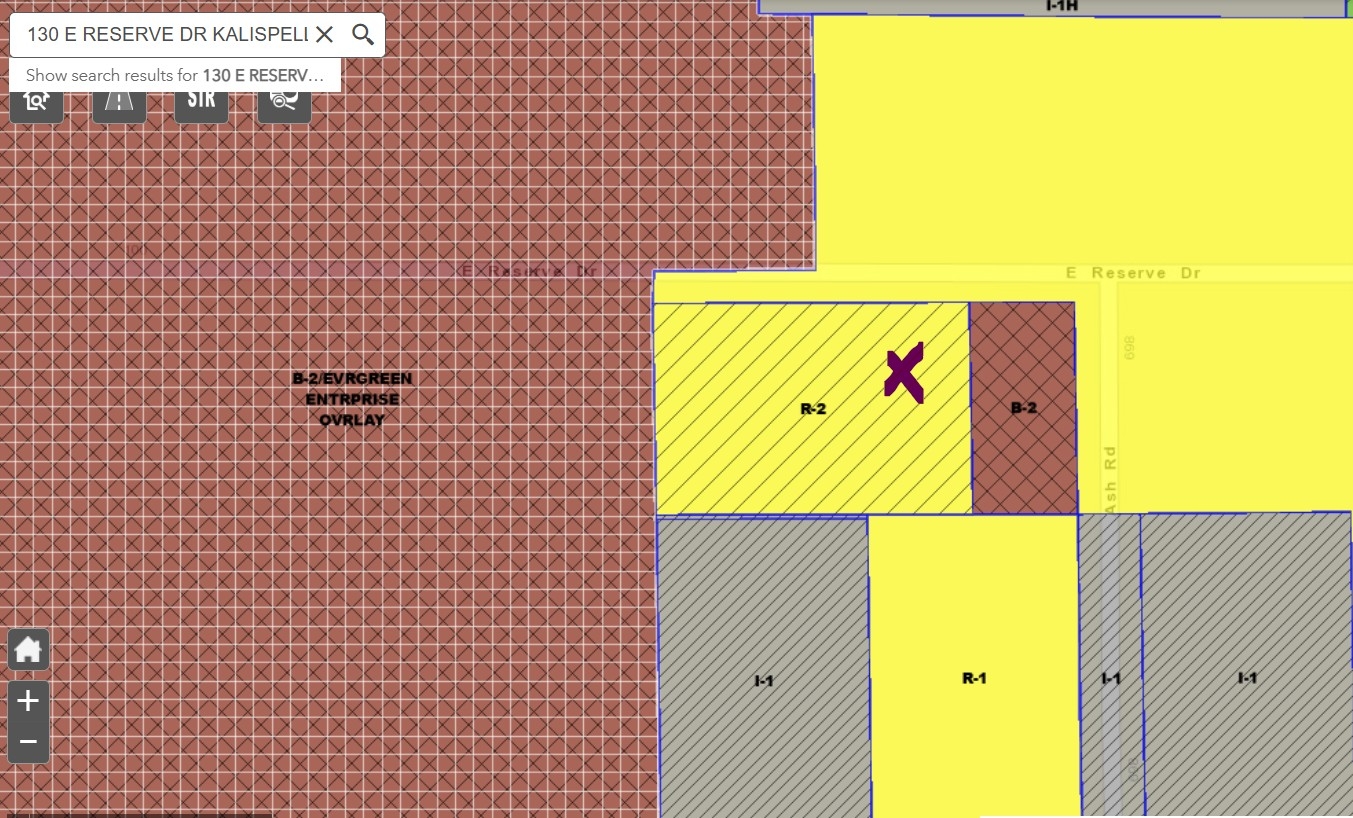
- Zoning1
- UseSingleFamilyResidence
- Square Feet1824.00
- Bedrooms4
- Year Built1984
- Lot Size0.1890
- 3/4 Baths1
- Baths2
- Garage1
- Zoning1