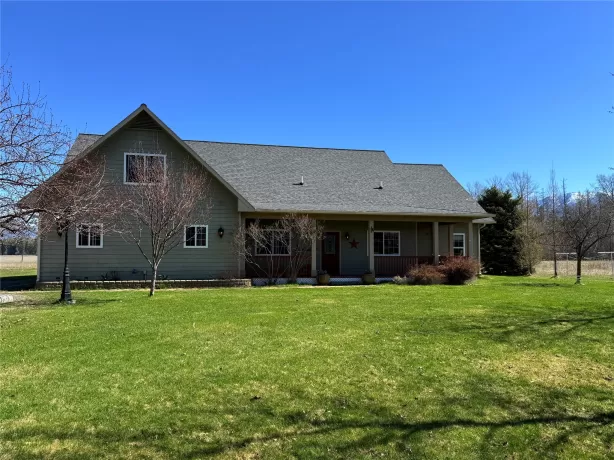
*Offering $10,000 Seller Concessions* Experience exceptional craftsmanship and attention to detail in every corner of this remarkable Sierra Custom Home Located in the luxurious Mountain View Meadows. At the heart of this home is a kitchen loaded with great features, from classic shaker cabinets, sleek stone countertops to a stylish backsplash and stainless-steel Z Line appliances that is all tied together with a functional kitchen island. Comfort is a priority in the three bathrooms, with touches like a double vanity and a beautifully tiled walk-in shower. Of the four spacious bedrooms, one boasts its own private ensuite for extra convenience. Thoughtful details include a laundry room that makes chores easy and a walk-in closet with loads of storage. The two-car garage keeps vehicles secure and adds even more storage options. A welcoming porch is perfect for relaxing outside, and the generous 7,144-square-foot lot offers plenty of room for both indoor comfort and outdoor fun. This well-designed single-family home blends style, function, and comfort, ready for your next chapter. Association amenities include Pocket Parks, Paved Trails, Corn Hole Courts, Pavilion, Park Benches, Picnic Tables, Dog Stations, Play Equipment, Pergola with Swing HOA Fees include Parks and Other Common Area Maintenance, Supplemental Snow Removal, Capital Improvements & Community Events Buyers/Buyer's agent to verify all information. Buyers and their agents should do their research and verify all information about the property, including square footage to their satisfaction.
Listing Details
- UseSingleFamilyResidence
- Square Feet1910.00
- Bedrooms4
- Year Built2026
- Lot Size0.1640
- Baths3
- Garage1
- UseSingleFamilyResidence
- Square Feet1910.00
- Bedrooms4
- Year Built2026
- Lot Size0.1640
- Baths3
- Garage1