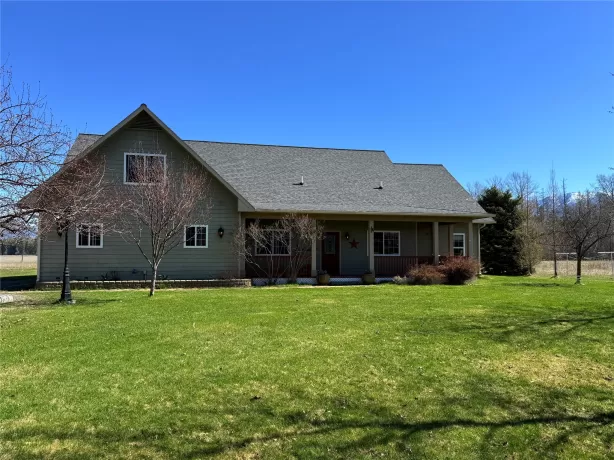
Beautiful new custom 2,936 sqft one level 4 bedroom 3 bath home with separate office on 5.4 view acres in Lower Valley with incredible views of the Swan Mountain Range. The kitchen is gorgeous with 9' ceilings, a large center island, 9x10 walk-in pantry with sink and cabinetry. The great room has 15' vaulted ceiling, beam accents, gas fireplace with rock accents and opens to a 20x22' covered concrete patio. The master has an 11.5' vault and 9' ceiling, sliding glass doors to the 17x8' patio, the bathroom has walk-in shower with glass enclosure, soaker tub, dble vanity and sinks, private water closet and large walk-in closet. The 3 car garage is 1,060 sqft, finished and heated. The covenants allow for an Additional Dwelling Unit (ADU) and 2 additional non-occupied accessory buildings, also 2 horses are allowed. The home is under construction with an estimated completion date of June 15th.
Listing Details
- UseSingleFamilyResidence
- Square Feet2936.00
- Bedrooms4
- Year Built2026
- Lot Size5.4600
- Baths3
- Garage1
- ZoningNone
- UseSingleFamilyResidence
- Square Feet2936.00
- Bedrooms4
- Year Built2026
- Lot Size5.4600
- Baths3
- Garage1
- ZoningNone